
Ali Lopez
REALTOR®, BS146364.LLC/MGR



BEDS3
BATHS2 full 1 partial
SQUARE FEET2,508
MLS#2806185
STATUSActive
PROPERTY TYPEResidential - Single Family
SUBDIVISIONSkye Canyon Ii Parcel 217
Property Description
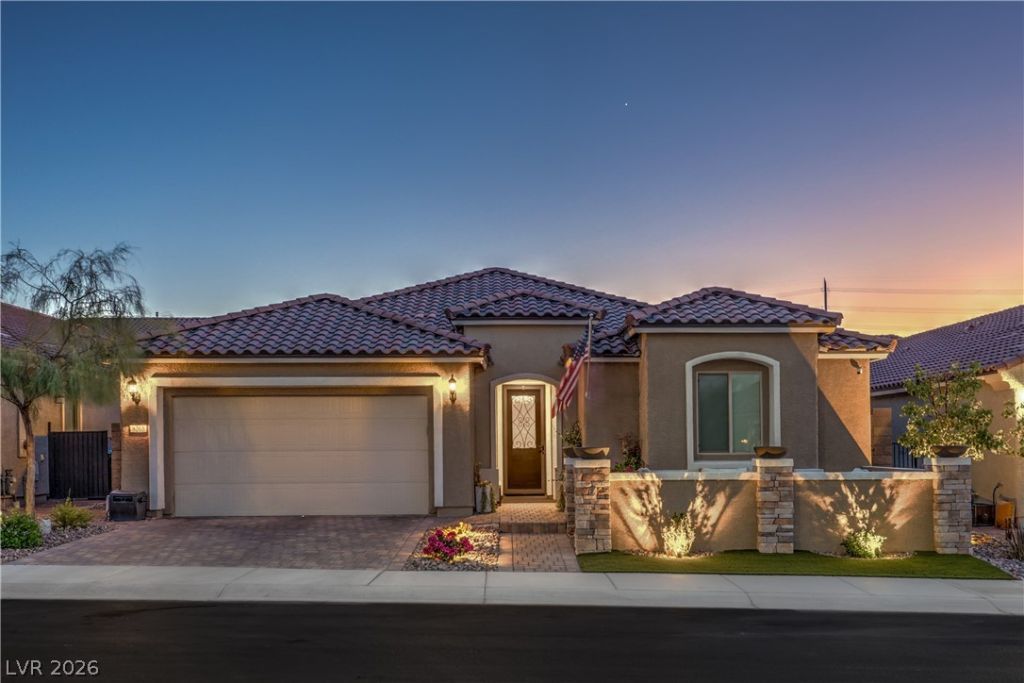
Wait until y?u s?e thi?? ??tunn??ng lu??ur?? h?me in the highly sought-?fter ??kye Canyon community! Thoughtfully upgraded with premium finishes throughout, this exceptional home offers the perfect blend of luxury, energy efficiency, and resort-style living. Enjoy a seller-owned, paid-off solar system with an average $19 monthly power bill, 30-year warranty, and a 20-year grandfathered NV Energy net metering agreement providing outstanding long-term savings. A custom enclosed front courtyard welcomes you into an open floor plan featuring a flexible office/guest room with built-in Murphy bed, custom den with whiskey bar, suspended shelving and wine refrigerator, and a spectacular great room showcasing a floor-to-ceiling stone accent wall with built-in TV and contemporary linear electric fireplace. The gourmet chef's kitchen features a massive island, premium 48-inch gas/electric range, upgraded stainless steel appliances, abundant cabinetry, and a large custom walk-in pantry. The luxurious primary suite offers a spa-inspired bath with oversized shower, dual vanities, and custom walk-in closet. Upgrades include plank flooring, soft-close cabinetry, custom closet organizers, powered shades with sunrise/sunset timers, commercial-grade water softener, reverse osmosis system, security screen door, seller-owned security cameras, and more. Step outside through the two-panel sliding doors to your private backyard oasis featuring a covered patio, custom pergola with lighting, remote sunshades, TV, ceiling fan, commercial-grade heater, and a resort-style pool with waterfall, electric and solar heating. The insulated garage includes epoxy floors, custom storage cabinets, overhead racks, upgraded lighting, and an EV charging station. Professionally landscaped front and back with low-maintenance design. Located in award-winning Skye Canyon with amazing community amenities. Don't miss an opportunity to own this extraordinary home that truly has it all. Schedule your private tour today!
Property Features
Property Type: Residential - Single Family
Cooling: Central Air, Electric, ENERGY STAR Qualified Equipme
Fireplaces: 1
Garage: 3 car attached
Heating: Central, Gas, Solar
Home Style: One Story
Lot Size: 0.16 Acres
Roof Type: Pitched, Tile
Stories: 1.0
Taxes: $6,718
Year Built: 2020
Amenities
BathroomonMainLevel
Ceiling Fan(s)
Full Bath on Main Level
Primary Downstairs
Window Treatments
Programmable Thermostat
Barbecue
Courtyard
Porch
Patio
Private Yard
Shed
Sprinkler/Irrigation
Feature Descriptions
Appliances: Dryer, Dishwasher, ENERGY STAR Qualified Appliances, Gas Cooktop, Disposal, Microwave, Refrigerator, Water Softener Owned, Water Purifier, Wine Refrigerator, Washer
Association Amenities: Basketball Court, Clubhouse, Dog Park, Fitness Center, Gated, Barbecue, Playground, Pickleball, Park, Pool, Recreation Room, Spa/Hot Tub, Tennis Court(s)
Community Features: Pool
Days on Site: 26
Fencimg: Block, Back Yard, Wrought Iron
Fireplace: Electric, Glass Doors, Great Room
Flooring: Luxury Vinyl Plank
HOA Fee: 280/ Quarterly
Hot Tub: Yes
Laundry: Cabinets, Gas Dryer Hookup, Main Level, Laundry Room, Sink
Lot: Drip Irrigation/Bubblers, Desert Landscaping, Landscaped, Synthetic Grass, Sprinklers Timer, Sprinklers On Side, Trees, < 1/4 Acre
Parcel#: 126-12-314-070
Parking: Attached, Exterior Access Door, Epoxy Flooring, Finished Garage, Garage, Golf Cart Garage, Garage Door Opener, Inside Entrance, Private, Shelves, Storage, Tandem, Workshop in Garage, Guest
Parking Notes: Attached, Exterior Access Door, Epoxy Flooring, Finis
Patio/Porch: Covered, Patio, Porch
Pool: Heated, In Ground, Private, Solar Heat, Waterfall, Association, Community
Sewer: Public Sewer
Special View Info: Mountain(s)
Swimming Pool: Yes
Utilities: Underground Utilities
Water: Public
Window: Blinds, Double Pane Windows
Room Sizes
Living Room: 18 X 22
Dining Room: 17 X 13
Den: 15 X 11
Bedroom 3: 13 X 11
Bedroom 2: 12 X 11
Primary Bedroom: 15 X 14
Local Schools
High School: Arbor View
Middle School: Escobedo Edmundo
Elementary School: Divich, Kenneth,Divich, Kenneth
Listed By / Shown By
Listed By
Agency Name: Realty ONE Group, Inc
Agency Contact: (702) 338-0431
Agent Name: Cindy Sanchez

Shown By
Agent Name: Ali Lopez
Agent Phone: (812) 989-5043
Agency Title: Wardley Real Estate

Estimate Your Payment
Estimated Payment
$ 4,423.75 per month $3,589.78 Principal & Interest $559.83 Property Tax $274.14 Homeowner's InsuranceChange Payment Information




"GLVAR MLS deems information realiable but not guaranteed."
Listing data compilation and photo(s) © 2026 Greater Las Vegas Association of REALTORS® MLS , All Rights Reserved.
Privacy Policy / DMCA Notice / ADA Accessibility


This site is hosted, designed and copyright
© 1994 - 2026 by
Delta Media Group, Inc. -- Patent Pending --
Agent License Information: BS.0146364.LLC
8265 Skye Peak Street | MLS# 2806185
This single family home located at 8265 Skye Peak Street, Las Vegas, NV 89166 is currently listed for sale with an asking price of $939,900. This property was built in 2020 and has 3 bedrooms and 2 full and 1 partial baths with 2508 sq. ft. Skye Peak Street is located in the Skye Canyon Ii Parcel 217 subdivision. Search Skye Canyon Ii Parcel 217 real estate on alilopez.wardleyre.com today.