
Ali Lopez
REALTOR®, BS146364.LLC/MGR



BEDS4
BATHS3 full 1 partial
SQUARE FEET3,514
MLS#2799519
STATUSActive
PROPERTY TYPEResidential - Single Family
SUBDIVISIONCimarron Camero
Property Description
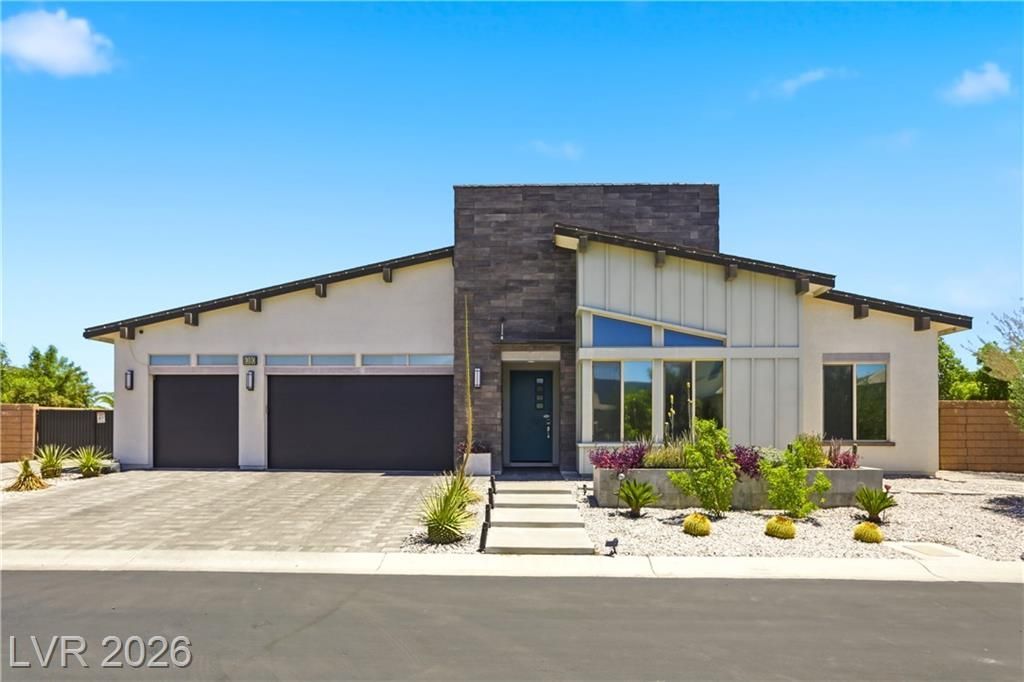
Discover unparalleled comfort and style in this sprawling single-story residence, a true gem nestled in desirable, growing Southwest Las Vegas neighborhood. This expansive home offers an exceptional living experience; perfectly blending spacious interiors with delightful outdoor amenities for sophisticated leisure. Hardwood floors, dramatic vaulted ceilings, butler pantry with 2nd refrigerator, sink, warming station, plus a thoughtfully organized walk-in pantry. The kitchen is a chef's kiss! Built in pot filler under the 48 inch 6 burner range and custom hood, plentiful modern custom kitchen cabinets and massive waterfall island. Primary bed and bath are separated from secondary bedrooms with a primary bath highlighting floating cabinets, dual-head shower, and soaking tub. The primary closet has all the built-ins needed for optimizing organization. When you are home and want to enjoy your massive yard, the glass pocket sliding doors allow for a seamless transition of indoor-outdoor space. With generously sized bedrooms and an open office or third bedroom (add a door to make it a 3rd bedroom)3,064 square feet in the main house with a completely detached casita adding 450 sq. ft. arranged studio style w/ kitchenette and private bathroom. This space could be a gym, office, pool house, or fantastic guest house. Step outside to discover an inviting covered patio built in BBQ, sparkling pool and spa + children's play yard and separately fenced in dog run and R.V or boat parking. The generous 0.46 acre lot offers abundant space and privacy, a rare find in this vibrant city. This property represents a unique opportunity to embrace a lifestyle of comfort and convenience in a sought-after location, making it an ideal sanctuary for discerning homeowners that want space and fine finishes.
Property Features
Property Type: Residential - Single Family
Cooling: Central Air, Electric,2 Units
Fireplaces: 1
Garage: 3 car attached
Heating: Central, Gas, Multiple Heating Units
Home Style: One Story
Lot Size: 0.46 Acres
Roof Type: Pitched, Tile
Stories: 1.0
Taxes: $10,137
Year Built: 2017
Amenities
Bedroom on Main Level
Ceiling Fan(s)
Primary Downstairs
Programmable Thermostat
Built-in Barbecue
Barbecue
Dog Run
Porch
Patio
Private Yard
Sprinkler/Irrigation
Feature Descriptions
Appliances: Built-In Gas Oven, Convection Oven, Double Oven, Dryer, Dishwasher, Disposal, Gas Range, Microwave, Refrigerator, Water Softener Owned, Washer
Association Amenities: None
Days on Site: 2
Fencimg: Brick, Back Yard, RV Gate, Wrought Iron
Fireplace: Electric, Great Room
Flooring: Ceramic Tile, Hardwood
HOA Fee: 148/ Monthly
Laundry: Cabinets, Gas Dryer Hookup, Main Level, Laundry Room, Sink
Lot: 1/4 to 1 Acre Lot, Cul-De-Sac, Drip Irrigation/Bubblers, Desert Landscaping, Garden, Landscaped, Rocks, Sprinklers Timer, Trees
Parcel#: 176-16-611-014
Parking: Attached, Epoxy Flooring, Finished Garage, Garage, Garage Door Opener, Private, RV Gated, RV Access/Parking, RV Paved
Parking Notes: Attached, Epoxy Flooring, Finished Garage, Garage, Gar
Patio/Porch: Patio, Porch
Pool: Heated, In Ground, Private, Pool/Spa Combo
Sewer: Public Sewer
Spa: Yes
Swimming Pool: Yes
Water: Public
Window: Double Pane Windows, Low-Emissivity Windows
Room Sizes
Great Room: 20 X 20
Bedroom 4: 14 X 16
Bedroom 3: 16 X 14
Bedroom 2: 14 X 14
Primary Bedroom: 18 X 16
Local Schools
High School: Sierra Vista High
Middle School: Faiss, Wilbur & Theresa
Elementary School: Snyder, Don and Dee,Snyder, Don and Dee
Listed By / Shown By
Listed By
Agency Name: The Realty Boutique
Agency Contact: 702-682-6666
Agent Name: Sara E. Alexander

Shown By
Agent Name: Ali Lopez
Agent Phone: (812) 989-5043
Agency Title: Wardley Real Estate

Estimate Your Payment
Estimated Payment
$ 7,627.88 per month $6,301.88 Principal & Interest $844.75 Property Tax $481.25 Homeowner's InsuranceChange Payment Information




"GLVAR MLS deems information realiable but not guaranteed."
Listing data compilation and photo(s) © 2026 Greater Las Vegas Association of REALTORS® MLS , All Rights Reserved.
Privacy Policy / DMCA Notice / ADA Accessibility


This site is hosted, designed and copyright
© 1994 - 2026 by
Delta Media Group, Inc. -- Patent Pending --
Agent License Information: BS.0146364.LLC
8380 Mojave Creek Court | MLS# 2799519
This single family home located at 8380 Mojave Creek Court, Las Vegas, NV 89113 is currently listed for sale with an asking price of $1,650,000. This property was built in 2017 and has 4 bedrooms and 3 full and 1 partial baths with 3514 sq. ft. Mojave Creek Court is located in the Cimarron Camero subdivision. Search Cimarron Camero real estate on alilopez.wardleyre.com today.