
Ali Lopez
REALTOR®, BS146364.LLC/MGR



BEDS3
BATHS2 full 1 partial
SQUARE FEET1,610
MLS#2816892
STATUSActive
PROPERTY TYPERental - Townhouse
SUBDIVISIONStephanie Court Amd
Property Description
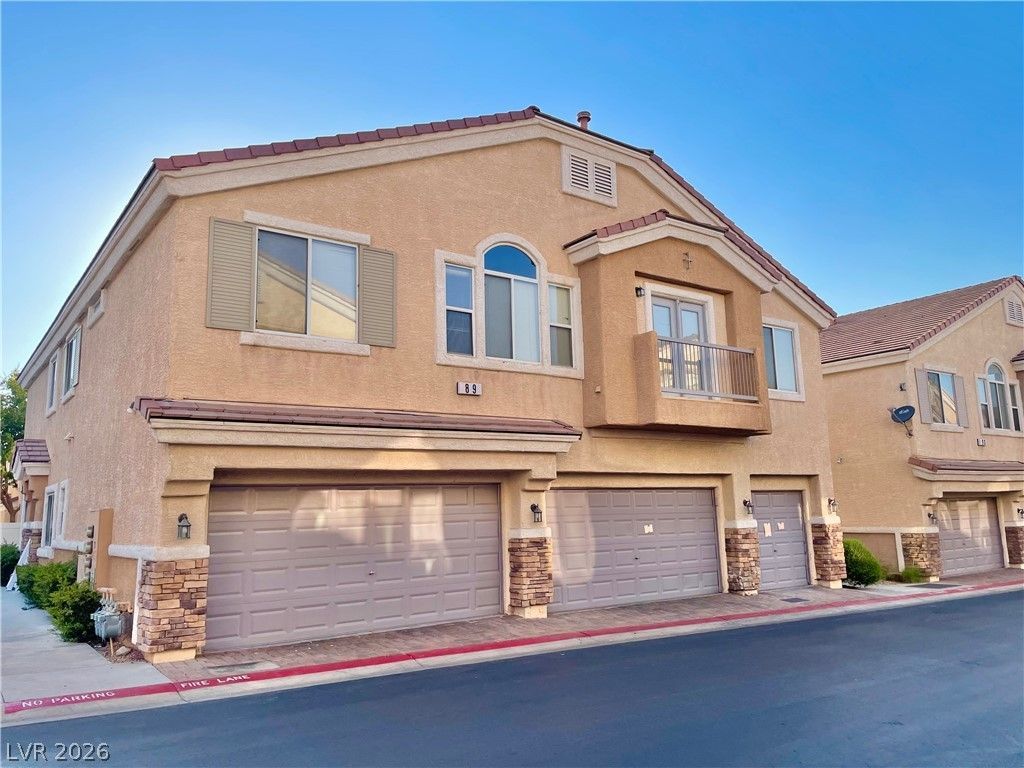
Beautiful 3 Î?edrοom Tοwnhοmе Ñ?n Î?еnderson. This proÑ?ertÑ? features 3 bedrooms and 2.5 bathrooms. Primary bath with dual sinks and walk-in closet. Spacious kitchen with walk-in pantry, island with breakfast bar, stainless steel appliances, including a refrigerator, stove, microwave, & dishwasher. Separate laundryroom with washer and dryer. Small private yard. Gated community w/community pool, conveniently located near I-215, shopping centers, & schools. Ready to move in!!! Max 2 pets Max. 40lb p/HOA
Property Features
Property Type: Rental - Townhouse
Cooling: Central Air, Electric
Fireplaces: 1
Garage: 2
Heating: Central, Gas
Home Style: Two Story
Lot Size: 0.02 Acres
Roof Type: Tar/Gravel
Stories: 2.0
Year Built: 2002
Amenities
BathroomonMainLevel
Ceiling Fan(s)
HalfBathonMainLevel
Window Treatments
Feature Descriptions
Appliances: Dryer, Dishwasher, Disposal, Gas Range, Microwave, Refrigerator, Washer/Dryer, Washer/DryerAllInOne, Washer
Association Amenities: Gated, Pool
Community Features: Pool
Exterior: Frame, Stucco
Fencimg: Back Yard, Vinyl
Fireplace: Gas, Great Room
Flooring: Carpet, Tile
Laundry: Gas Dryer Hookup, Main Level, Laundry Room
Parcel#: 178-15-312-105
Parking: Garage, Private
Parking Notes: Garage, Private
Pets Allowed: Call, Negotiable
Pool: Community
Swimming Pool: Yes
Utilities: Cable Available
Window: Blinds
Room Sizes
Kitchen: 10 X 8
Bedroom 3: 11 X 10
Bedroom 2: 11 X 10
Primary Bedroom: 15 X 13
Local Schools
High School: Foothill
Middle School: Greenspun
Elementary School: Kesterson, Lorna,Kesterson, Lorna
Listed By / Shown By
Listed By
Agency Name: BHHS Nevada Properties
Agency Contact: (702) 580-5446
Agent Name: Jazmin L. Penaloza

Shown By
Agent Name: Ali Lopez
Agent Phone: (812) 989-5043
Agency Title: Wardley Real Estate





"GLVAR MLS deems information realiable but not guaranteed."
Listing data compilation and photo(s) © 2026 Greater Las Vegas Association of REALTORS® MLS , All Rights Reserved.
Privacy Policy / DMCA Notice / ADA Accessibility


This site is hosted, designed and copyright
© 1994 - 2026 by
Delta Media Group, Inc. -- Patent Pending --
Agent License Information: BS.0146364.LLC
89 Dow Jones Street , Unit 3 | MLS# 2816892
This property located at 89 Dow Jones Street , Unit 3, Henderson, NV 89074 is currently listed for rent with an asking price of $1,900 / Monthly. Search Henderson real estate on alilopez.wardleyre.com today.