
Ali Lopez
REALTOR®, BS146364.LLC/MGR



BEDS3
BATHS2 full
SQUARE FEET1,334
MLS#2811948
STATUSActive
PROPERTY TYPEResidential - Single Family
SUBDIVISIONLakeside Highlands Phase 2
Property Description
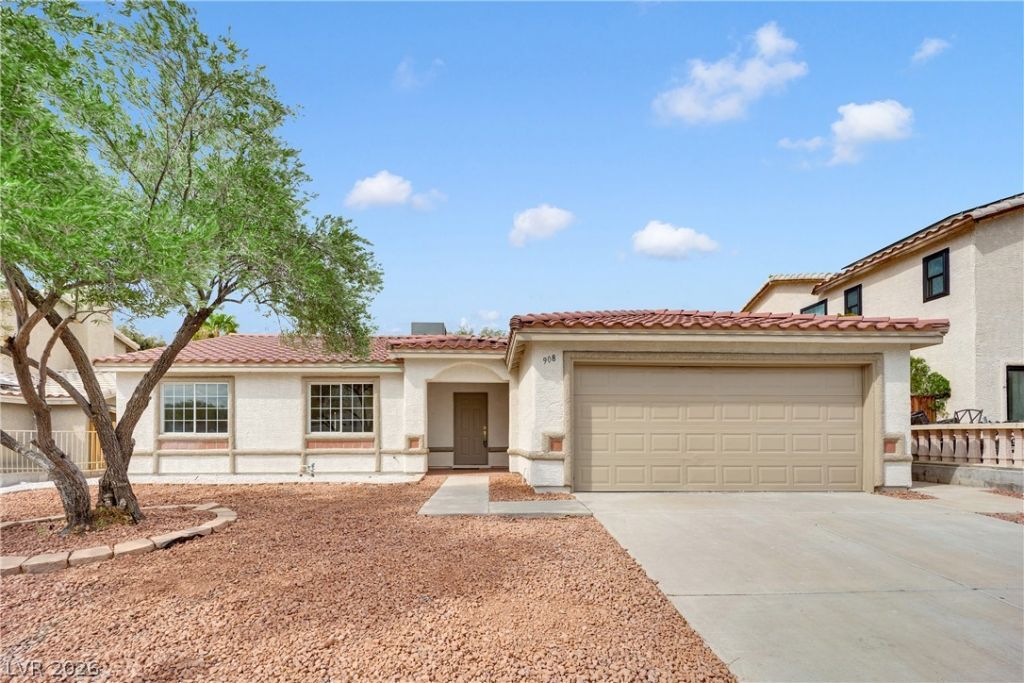
Welcome tο thiÑ? fully remοdеlеd Ñ?Ñ?nglе-story 3-bedroom, 2?bathrοom home with no HOA! This home features new flooring throughout with fresh carpet in the bedrooms, fresh interior paint, and new modern fixtures throughout. The kitchen and bathrooms have been updated with brand-new countertops, while the master bathroom features beautiful new tile work. Right when you walk in, you're greeted by a stunning electric fireplace with a new accent wall that gives the home a modern touch. Outside, enjoy fresh two-tone paint and newly designed low-maintenance landscaping that gives the home great curb appeal. This move-in-ready home has been updated from top to bottom!
Property Features
Property Type: Residential - Single Family
Cooling: Central Air, Electric
Fireplaces: 1
Garage: 2 car attached
Heating: Central, Gas
Home Style: One Story
Lot Size: 0.14 Acres
Roof Type: Tile
Stories: 1.0
Taxes: $1,457
Year Built: 1994
Amenities
Ceiling Fan(s)
Primary Downstairs
Private Yard
Feature Descriptions
Appliances: Dryer, Dishwasher, Disposal, Gas Range, Microwave, Refrigerator, Washer
Association Amenities: None
Days on Site: 1
Fencimg: Block, Back Yard
Fireplace: Gas, Living Room
Flooring: Carpet, Luxury Vinyl Plank
Laundry: Gas Dryer Hookup, Main Level
Lot: Desert Landscaping, Landscaped, Rocks, < 1/4 Acre
Parcel#: 179-16-210-014
Parking: Attached, Garage, Private
Parking Notes: Attached, Garage, Private
Sewer: Public Sewer
Utilities: Underground Utilities
Water: Public
Room Sizes
Bedroom 3: 11 X 10
Bedroom 2: 11 X 10
Primary Bedroom: 15 X 12
Local Schools
High School: Basic Academy
Middle School: Brown B. Mahlon
Elementary School: Morrow, Sue H.,Morrow, Sue H.
Listed By / Shown By
Listed By
Agency Name: The Home Shop
Agency Contact: (702) 595-6197
Agent Name: Leo Alexander Garcia

Shown By
Agent Name: Ali Lopez
Agent Phone: (812) 989-5043
Agency Title: Wardley Real Estate

Estimate Your Payment
Estimated Payment
$ 1,847.62 per month $1,603.73 Principal & Interest $121.42 Property Tax $122.47 Homeowner's InsuranceChange Payment Information




"GLVAR MLS deems information realiable but not guaranteed."
Listing data compilation and photo(s) © 2026 Greater Las Vegas Association of REALTORS® MLS , All Rights Reserved.
Privacy Policy / DMCA Notice / ADA Accessibility


This site is hosted, designed and copyright
© 1994 - 2026 by
Delta Media Group, Inc. -- Patent Pending --
Agent License Information: BS.0146364.LLC
908 Sunnyfield Way | MLS# 2811948
This single family home located at 908 Sunnyfield Way , Henderson, NV 89015 is currently listed for sale with an asking price of $419,900. This property was built in 1994 and has 3 bedrooms and 2 full baths with 1334 sq. ft. Sunnyfield Way is located in the Lakeside Highlands Phase 2 subdivision. Search Lakeside Highlands Phase 2 real estate on alilopez.wardleyre.com today.