
Ali Lopez
REALTOR®, BS146364.LLC/MGR



BEDS3
BATHS2 full 1 partial
SQUARE FEET1,417
MLS#2796613
STATUSActive Under Contract
PROPERTY TYPEResidential - Townhouse
SUBDIVISIONHigh Noon At Elkhorn Ranch
Property Description
Start your next chapter in this inviting 3-bedroom, 2.5-bath townhome in Centennial Hills, nestled within a gated community that offers added privacy and peace of mind. Residents also enjoy access to a community pool, and with water included in the HOA, you'll appreciate both the amenities and the added convenience.The open-concept main floor makes it easy to stay connected, whether you're hosting friends, enjoying a quiet night in, or simply going about your day. A beautiful staircase adds a stylish focal point, while ceiling fans throughout keep the home comfortable.Upstairs, the bedrooms offer a peaceful place to unwind, and the private balcony is perfect for your morning coffee or an evening break.Outside, the backyard is a space you'll actually use. With low-maintenance synthetic grass, a mature tree, and blooming flowers, it's ready for weekend barbecues, time with pets, or simply relaxing in the fresh air.Combining comfortable living, easy upkeep, valuable community amenities, and a convenient Centennial Hills location, this townhome is ready to feel like home from the moment you walk in.
Property Features
Property Type: Residential - Townhouse
Cooling: Central Air, Electric
Garage: 2 car attached
Heating: Central, Gas
Home Style: Two Story
Lot Size: 0.04 Acres
Roof Type: Tile
Stories: 2.0
Taxes: $1,688
Year Built: 2005
Amenities
Balcony
Patio
Sprinkler/Irrigation
Feature Descriptions
Appliances: Dryer, Disposal, Gas Range, Microwave, Refrigerator, Washer
Association Amenities: Gated, Pool
Community Features: Pool
Days on Site: 7
Fencimg: Block, Back Yard
Flooring: Carpet, Laminate, Tile
HOA Fee: 160/ Monthly
Laundry: Gas Dryer Hookup, Main Level, Laundry Room
Lot: Drip Irrigation/Bubblers, Desert Landscaping, Landscaped, Rocks, Trees, < 1/4 Acre
Parcel#: 125-20-112-020
Parking: Attached, Garage, Garage Door Opener, Inside Entrance, Private
Parking Notes: Attached, Garage, Garage Door Opener, Inside Entrance
Patio/Porch: Balcony, Covered, Patio
Pool: Community
Sewer: Public Sewer
Swimming Pool: Yes
Utilities: Cable Available
Water: Public
Window: Double Pane Windows
Room Sizes
Bedroom 3: 10 X 10
Bedroom 2: 10 X 11
Primary Bedroom: 14 X 13
Local Schools
High School: Centennial
Middle School: Escobedo Edmundo
Elementary School: Darnell, Marshall C,Darnell, Marshall C
Listed By / Shown By
Listed By
Agency Name: Insight Property Inc
Agency Contact: 702-202-0066
Agent Name: Christopher P. Hahn

Shown By
Agent Name: Ali Lopez
Agent Phone: (812) 989-5043
Agency Title: Wardley Real Estate

Estimate Your Payment
Estimated Payment
$ 1,579.51 per month $1,336.76 Principal & Interest $140.67 Property Tax $102.08 Homeowner's InsuranceChange Payment Information




"GLVAR MLS deems information realiable but not guaranteed."
Listing data compilation and photo(s) © 2026 Greater Las Vegas Association of REALTORS® MLS , All Rights Reserved.
Privacy Policy / DMCA Notice / ADA Accessibility


This site is hosted, designed and copyright
© 1994 - 2026 by
Delta Media Group, Inc. -- Patent Pending --
Agent License Information: BS.0146364.LLC
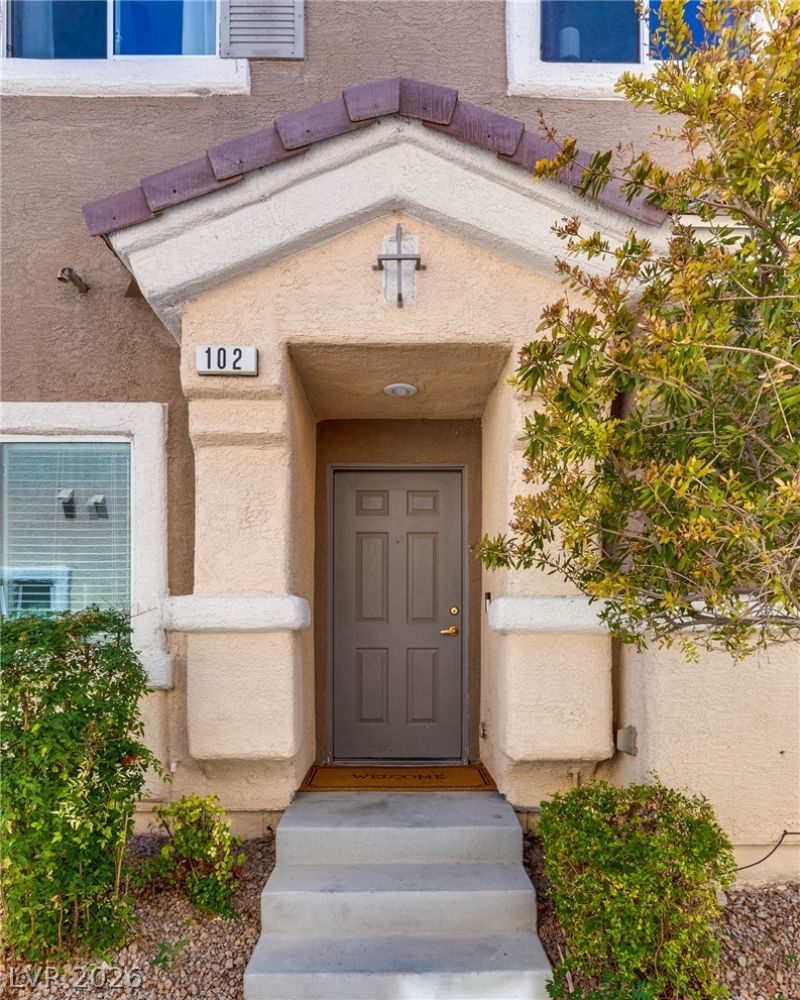
9116 Bushy Tail Avenue, Unit 102 | MLS# 2796613
This townhouse located at 9116 Bushy Tail Avenue, Unit 102, Las Vegas, NV 89149 is currently listed for sale with an asking price of $350,000. This property was built in 2005 and has 3 bedrooms and 2 full and 1 partial baths with 1417 sq. ft. Bushy Tail Avenue, Unit 102 is located in the High Noon At Elkhorn Ranch subdivision. Search High Noon At Elkhorn Ranch real estate on alilopez.wardleyre.com today.