
Ali Lopez
REALTOR®, BS146364.LLC/MGR



BEDS3
BATHS2 full 1 partial
SQUARE FEET1,924
MLS#2759872
STATUSActive
PROPERTY TYPEResidential - Townhouse
SUBDIVISIONMontaire-Phase 1
Property Description
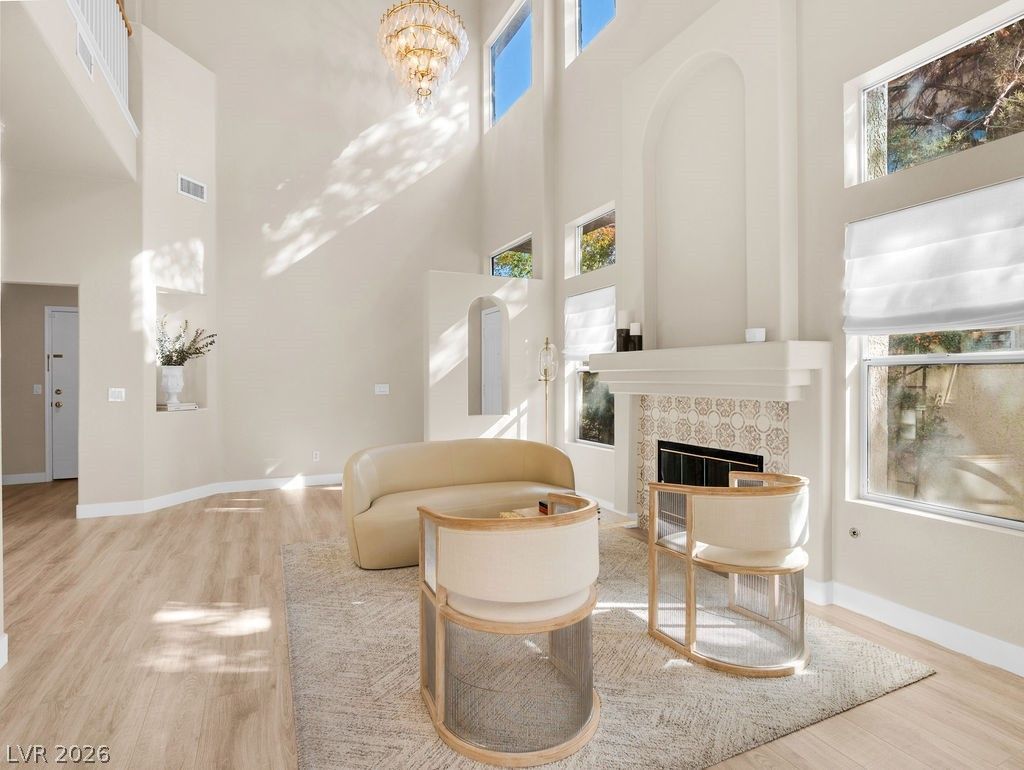
Welcome to Montaire at TPC Summerlin, a gated golf course community in the heart of Summerlin. This move-in ready 3-bedroom townhome offers soaring ceilings, abundant natural light, and a bright open layout designed for comfortable everyday living. The dramatic double-height living room with fireplace creates an impressive first impression, while the dining area flows seamlessly to the private low-maintenance backyard patio. Upstairs, the spacious primary suite features a walk-in closet and ensuite bath with separate soaking tub and shower. Secondary bedrooms offer flexibility for guests, nursery, office, or hobbies. Convenient first-floor laundry room with sink and storage cabinets. Ideally located near golf, parks, shopping, dining, and Summerlin amenities, with beautiful mountain and city views nearby.
Property Features
Property Type: Residential - Townhouse
Cooling: Central Air, Electric
Fireplaces: 1
Garage: 2 car attached
Heating: Central, Gas
Home Style: Two Story
Lot Size: 0.08 Acres
Roof Type: Tile
Stories: 2.0
Taxes: $2,622
Year Built: 1994
Amenities
Window Treatments
Patio
Feature Descriptions
Appliances: Dryer, Disposal, Gas Range, Microwave, Refrigerator, Washer
Association Amenities: Gated
Days on Site: 137
Exterior: Block, Stucco
Fencimg: Block, Back Yard
Fireplace: Gas, Living Room
Flooring: Carpet, Ceramic Tile, Luxury Vinyl Plank
HOA Fee: 65/ Monthly
Laundry: Gas Dryer Hookup, Main Level
Lot: Desert Landscaping, Front Yard, Landscaped, < 1/4 Acre
Parcel#: 138-30-610-003
Parking: Attached, Garage, Inside Entrance, Private
Parking Notes: Attached, Garage, Inside Entrance, Private
Patio/Porch: Patio
Sewer: Public Sewer
Utilities: Underground Utilities
Water: Public
Window: Blinds, Double Pane Windows, Drapes
Room Sizes
Family Room: 20 X 25
Dining Room: 14 X 14
Living Room: 18 X 20
Bedroom 3: 12 X 12
Bedroom 2: 12 X 12
Primary Bedroom: 18 X 18
Local Schools
High School: Palo Verde
Middle School: Becker
Elementary School: Lummis, William,Lummis, William
Listed By / Shown By
Listed By
Agency Name: Keller Williams VIP
Agency Contact: (702) 600-6958
Agent Name: Patrick K. Hyde

Shown By
Agent Name: Ali Lopez
Agent Phone: (812) 989-5043
Agency Title: Wardley Real Estate

Estimate Your Payment
Estimated Payment
$ 2,187.62 per month $1,829.42 Principal & Interest $218.50 Property Tax $139.71 Homeowner's InsuranceChange Payment Information




"GLVAR MLS deems information realiable but not guaranteed."
Listing data compilation and photo(s) © 2026 Greater Las Vegas Association of REALTORS® MLS , All Rights Reserved.
Privacy Policy / DMCA Notice / ADA Accessibility


This site is hosted, designed and copyright
© 1994 - 2026 by
Delta Media Group, Inc. -- Patent Pending --
Agent License Information: BS.0146364.LLC
9201 Eagle Ridge Drive | MLS# 2759872
This townhouse located at 9201 Eagle Ridge Drive, Las Vegas, NV 89134 is currently listed for sale with an asking price of $478,990. This property was built in 1994 and has 3 bedrooms and 2 full and 1 partial baths with 1924 sq. ft. Eagle Ridge Drive is located in the Montaire-Phase 1 subdivision. Search Montaire-Phase 1 real estate on alilopez.wardleyre.com today.