
Ali Lopez
REALTOR®, BS146364.LLC/MGR



BEDS3
BATHS2 full 1 partial
SQUARE FEET2,535
MLS#2809310
STATUSActive
PROPERTY TYPEResidential - Single Family
SUBDIVISIONWindsor At Queensridge
Property Description
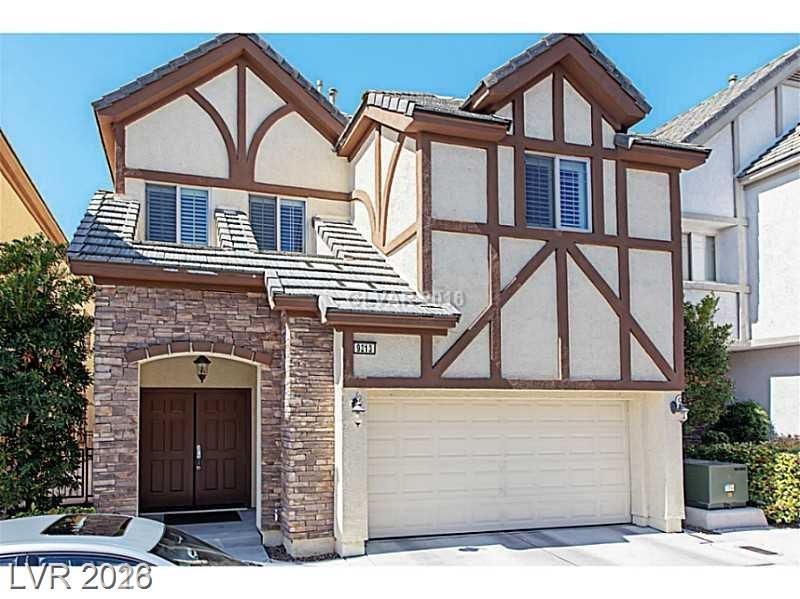
PRICED T?? S??LL!! D?n't m?????? th???? opportunity to e??p?rience refined living in this Queensridge European-inspired gem! 2535-square-foot property features 3 bedrooms and 3 bathrooms. Perfectly located against a scenic desert greenbelt making this the ideal location in this quiet gated community.Distinguished outdoor amenities further enhance the property, offering a balcony, a courtyard, and a patio designed for serene relaxation. Enjoy seamlessly composed interior features with tranquil outdoor spaces. blending luxury, privacy and convenient walking distance to Tivoli Village and Boca Park near upscale shopping, golf, dining and entertainment.
Property Features
Property Type: Residential - Single Family
Cooling: Central Air, Electric,2 Units
Fireplaces: 2
Garage: 2
Heating: Central, Gas, Multiple Heating Units
Home Style: Two Story
Lot Size: 0.07 Acres
Roof Type: Tile
Stories: 2.0
Taxes: $4,625
Year Built: 2008
Amenities
BathroomonMainLevel
Ceiling Fan(s)
HalfBathonMainLevel
Window Treatments
Balcony
Courtyard
Patio
Sprinkler/Irrigation
Feature Descriptions
Appliances: Built-In Electric Oven, Dryer, Gas Cooktop, Disposal, Microwave, Refrigerator, Washer
Association Amenities: Gated, Playground
Days on Site: 15
Exterior: Frame, Stucco
Fencimg: Back Yard, Wrought Iron
Fireplace: Family Room, Gas, Primary Bedroom
Flooring: Carpet, Tile
HOA Fee: 390/ Monthly
Laundry: Gas Dryer Hookup, Laundry Room, Upper Level
Lot: Drip Irrigation/Bubblers, Desert Landscaping, Landscaped, < 1/4 Acre, Zero Lot Line
Parcel#: 138-31-615-038
Parking: Garage, Garage Door Opener, Inside Entrance, Private
Parking Notes: Garage, Garage Door Opener, Inside Entrance, Private
Patio/Porch: Balcony, Patio
Sewer: Public Sewer
Special View Info: Park/Greenbelt
Utilities: Underground Utilities
Water: Public
Window: Blinds, Double Pane Windows, Plantation Shutters, Window Treatments
Room Sizes
Family Room: 18 X 18
Dining Room: 10 X 15
Bedroom 3: 11 X 12
Bedroom 2: 12 X 12
Primary Bedroom: 20 X 18
Local Schools
High School: Palo Verde
Middle School: Rogich Sig
Elementary School: Bonner, John W.,Bonner, John W.
Listed By / Shown By
Listed By
Agency Name: Refined Realty
Agency Contact: 702-239-5516
Agent Name: RuthAnn Horsley

Shown By
Agent Name: Ali Lopez
Agent Phone: (812) 989-5043
Agency Title: Wardley Real Estate

Estimate Your Payment
Estimated Payment
$ 2,313.47 per month $1,791.26 Principal & Interest $385.42 Property Tax $136.79 Homeowner's InsuranceChange Payment Information




"GLVAR MLS deems information realiable but not guaranteed."
Listing data compilation and photo(s) © 2026 Greater Las Vegas Association of REALTORS® MLS , All Rights Reserved.
Privacy Policy / DMCA Notice / ADA Accessibility


This site is hosted, designed and copyright
© 1994 - 2026 by
Delta Media Group, Inc. -- Patent Pending --
Agent License Information: BS.0146364.LLC
9213 Tudor Park Place | MLS# 2809310
This single family home located at 9213 Tudor Park Place, Las Vegas, NV 89145 is currently listed for sale with an asking price of $469,000. This property was built in 2008 and has 3 bedrooms and 2 full and 1 partial baths with 2535 sq. ft. Tudor Park Place is located in the Windsor At Queensridge subdivision. Search Windsor At Queensridge real estate on alilopez.wardleyre.com today.