
Ali Lopez
REALTOR®, BS146364.LLC/MGR



BEDS3
BATHS3 full
SQUARE FEET1,882
MLS#2799828
STATUSActive
PROPERTY TYPERental - Single Family
SUBDIVISIONCentennial Point
Property Description
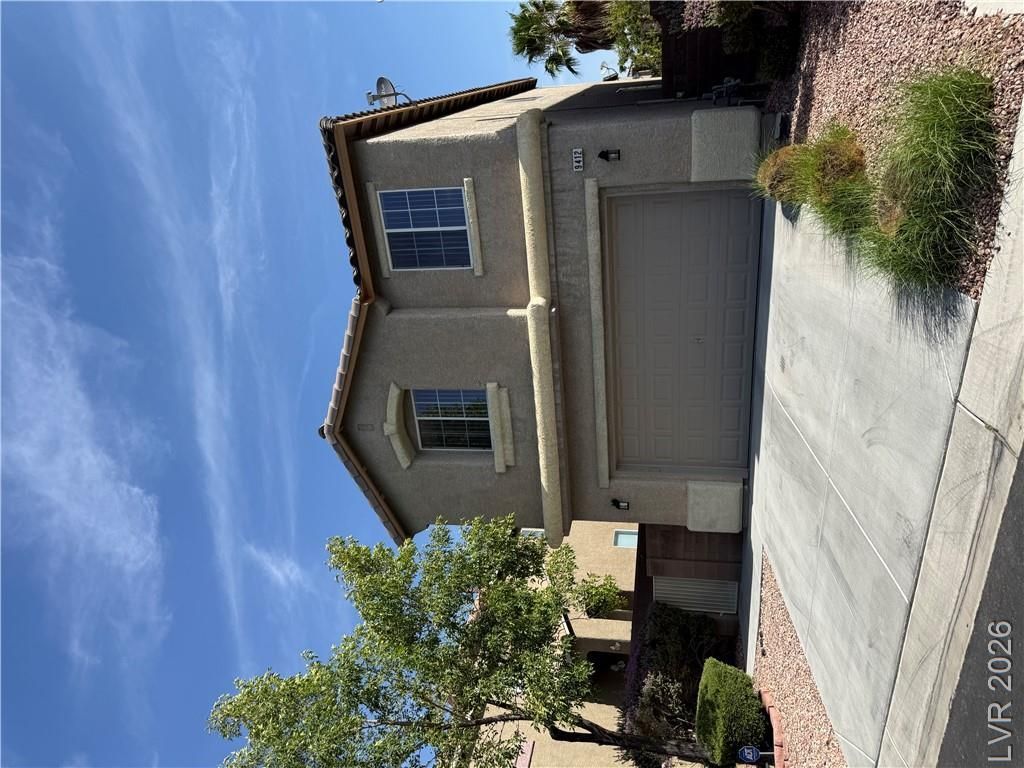
Welcome to this spacious 3-bedroom, 3 bath home located in a desirable gated community in the Northwest/Centennial Hills area. Offering 1,882 square feet of well-designed living space, this home features a versatile downstairs den with a closet and bath perfect for a home office, guest room, or flex space, plus a spacious upstairs loft ideal for a second living area, media room, or playroom.The floor plan offers a bright living area that flows seamlessly into the kitchen and dining space, creating the perfect setting for everyday living and entertaining. All appliances are included for your convenience.Step outside to a generously sized backyard complete with a covered patio and gazebo, providing the perfect place to relax or entertain year-round. The attached 2 car garage offers plenty of parking and storage.Residents enjoy the security of a gated community with access to parks, playgrounds, and walking paths, all while being conveniently located near shopping, dining, schools, and easy freeway access.
Property Features
Property Type: Rental - Single Family
Cooling: Central Air, Electric
Garage: 2
Heating: Central, Gas
Home Style: Two Story
Lot Size: 0.09 Acres
Roof Type: Tile
Stories: 2.0
Year Built: 2004
Amenities
Ceiling Fan(s)
Window Treatments
Feature Descriptions
Appliances: Dryer, Dishwasher, Disposal, Gas Range, Refrigerator, Washer/Dryer, Washer/DryerAllInOne, Washer
Association Amenities: Gated, Playground, Park
Exterior: Frame, Stucco
Fencimg: Block, Back Yard
Flooring: Carpet, Ceramic Tile
Laundry: Gas Dryer Hookup, Upper Level
Parcel#: 125-07-811-015
Parking: Garage, Private
Parking Notes: Garage, Private
Pets Allowed: Yes
Utilities: Cable Available
Window: Blinds
Room Sizes
Bedroom 3: 11 X 10
Bedroom 2: 11 X 10
Primary Bedroom: 15 X 14
Local Schools
High School: Arbor View
Middle School: Escobedo Edmundo
Elementary School: Bilbray, James H.,Bilbray, James H.
Listed By / Shown By
Listed By
Agency Name: Keller Williams VIP
Agency Contact: (702) 449-4424
Agent Name: Amy L. Poremba

Shown By
Agent Name: Ali Lopez
Agent Phone: (812) 989-5043
Agency Title: Wardley Real Estate





"GLVAR MLS deems information realiable but not guaranteed."
Listing data compilation and photo(s) © 2026 Greater Las Vegas Association of REALTORS® MLS , All Rights Reserved.
Privacy Policy / DMCA Notice / ADA Accessibility


This site is hosted, designed and copyright
© 1994 - 2026 by
Delta Media Group, Inc. -- Patent Pending --
Agent License Information: BS.0146364.LLC
9412 Santana Siesta Avenue | MLS# 2799828
This property located at 9412 Santana Siesta Avenue , Las Vegas, NV 89166 is currently listed for rent with an asking price of $2,350 / Monthly. Search Las Vegas real estate on alilopez.wardleyre.com today.