
Ali Lopez
REALTOR®, BS146364.LLC/MGR



BEDS2
BATHS2 full
SQUARE FEET1,828
MLS#2797392
STATUSActive
PROPERTY TYPEResidential - Single Family
SUBDIVISIONBridge Landing Sub Phase B
Property Description
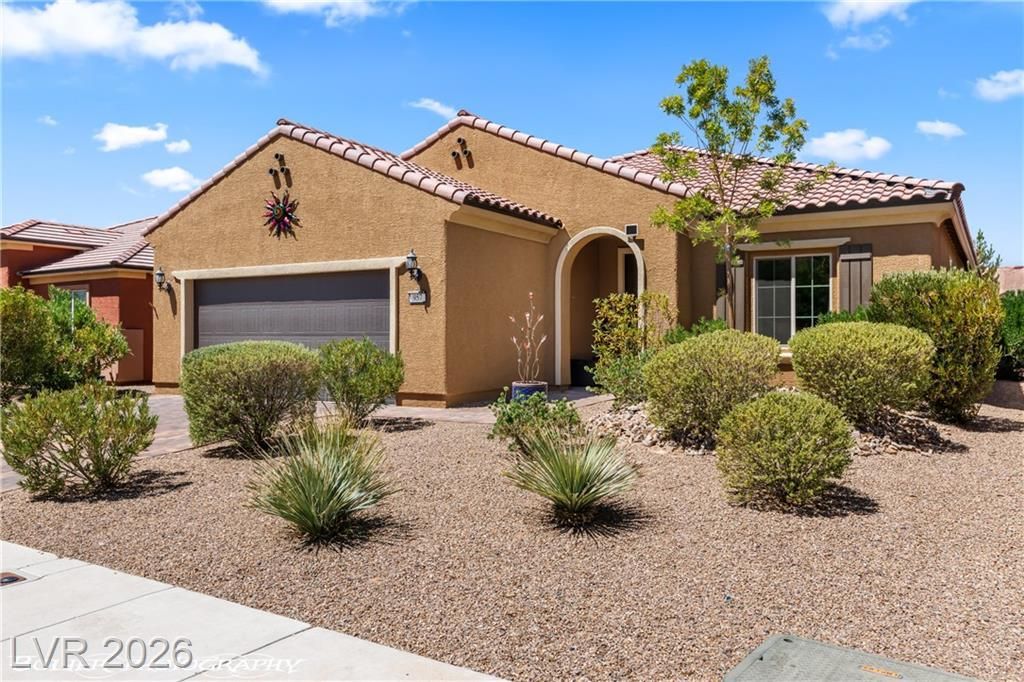
Welcome to 957 Emerald Pool Bluff, a stunning single-story home in Bridge Landing at Del Webb's Sun City Mesquite - Nevada's premier 55+ golf community. Built in 2020, this 1,845 sq ft, 2-bedroom, 2-bath home features an open, light-filled floor plan with quality finishes throughout, perfect for residents embracing the desert resort lifestyle or remote professionals seeking space to work and unwind. Step outside to a backyard oasis with a hot tub and west-facing views of Flat Top Mesa along the Conestoga Golf Club fairways - enjoy stunning desert sunsets every evening. Set on a 0.15-acre lot, there's room to garden, entertain, or simply soak in the scenery. The oversized 528 sq ft, 2-car garage with mini-split climate control is a rare find in Sun City Mesquite - ideal for golf carts, hobbies, or a comfortable workspace. Inside, the single-story layout keeps everything effortlessly accessible for easy living.Searching for homes for sale in Sun City Mesquite NV, a 55+ golf course community, or a desert escape with mesa views? This home delivers comfort, space, and lifestyle - all in one.
Property Features
Property Type: Residential - Single Family
Cooling: Electric, High Efficiency
Garage: 2 car attached
Heating: Electric, High Efficiency
Home Style: One Story
Lot Size: 0.15 Acres
Roof Type: Pitched, Tile
Stories: 1.0
Taxes: $3,674
Year Built: 2020
Amenities
Ceiling Fan(s)
Primary Downstairs
Window Treatments
Programmable Thermostat
Patio
Private Yard
Sprinkler/Irrigation
Feature Descriptions
Appliances: Built-In Electric Oven, Dryer, Electric Cooktop, Disposal, Microwave, Refrigerator, Water Softener Owned, Water Purifier, Washer
Association Amenities: Clubhouse, Fitness Center, Indoor Pool, Jogging Path, Pickleball, Pool, Spa/Hot Tub
Community Features: Pool
Days on Site: 4
Exterior: Drywall
Fencimg: Back Yard, Wrought Iron
Flooring: Carpet, Luxury Vinyl Plank, Tile
HOA Fee: 345/ Quarterly
Hot Tub: Yes
Laundry: Electric Dryer Hookup, Main Level, Laundry Room
Lot: Drip Irrigation/Bubblers, Desert Landscaping, Landscaped, Rocks, Synthetic Grass, Trees, < 1/4 Acre
Parcel#: 002-12-516-010
Parking: Air Conditioned Garage, Attached, Garage, Garage Door Opener, Private
Parking Notes: Air Conditioned Garage, Attached, Garage, Garage Door
Patio/Porch: Covered, Patio
Pool: Community
Sewer: Public Sewer
Spa: Yes
Swimming Pool: Yes
Utilities: Cable Available, Electricity Available, Underground Utilities
Water: Public
Window: Blinds, Drapes, Window Treatments
Room Sizes
Bedroom 2: 10 X 12
Primary Bathroom: 10 X 8
Primary Bedroom: 14 X 12
Den: 11 X 12
Dining Room: 13 X 12
Kitchen: 21 X 15
Living Room: 21 X 15
Local Schools
High School: Virgin Valley
Middle School: Hughes Charles
Elementary School: Virgin Valley,Virgin Valley
Listed By / Shown By
Listed By
Agency Name: RE/MAX Ridge Realty
Agency Contact: 702-346-7800
Agent Name: Stephanie K. Cannon

Shown By
Agent Name: Ali Lopez
Agent Phone: (812) 989-5043
Agency Title: Wardley Real Estate

Estimate Your Payment
Estimated Payment
$ 2,155.70 per month $1,718.31 Principal & Interest $306.17 Property Tax $131.22 Homeowner's InsuranceChange Payment Information




"GLVAR MLS deems information realiable but not guaranteed."
Listing data compilation and photo(s) © 2026 Greater Las Vegas Association of REALTORS® MLS , All Rights Reserved.
Privacy Policy / DMCA Notice / ADA Accessibility


This site is hosted, designed and copyright
© 1994 - 2026 by
Delta Media Group, Inc. -- Patent Pending --
Agent License Information: BS.0146364.LLC
957 Emerald Pool Bluff | MLS# 2797392
This single family home located at 957 Emerald Pool Bluff, Mesquite, NV 89034 is currently listed for sale with an asking price of $449,900. This property was built in 2020 and has 2 bedrooms and 2 full baths with 1828 sq. ft. Emerald Pool Bluff is located in the Bridge Landing Sub Phase B subdivision. Search Bridge Landing Sub Phase B real estate on alilopez.wardleyre.com today.